
Restricted access
Enter the portal
Use the password from your WWS contact or your lunch-and-learn handout.
That password isn't right. Try again, or email us for access.
No password? Request access, or call (813) 818-8277.
DEMO PASSWORD: specialty

Architect Portal / Welcome
Immersive, and specifiable.
Since 1997 we've designed and fabricated one-of-a-kind immersive environments for children, churches, healthcare, museums, libraries, parks & rec, retail. This portal is the technical half of that conversation: how it's detailed, how it's documented, what it costs, and what it asks of your team.

TREE TOP ESCAPE / ARC CENTER, WEST CHICAGO PARK DISTRICT, IL
1997
Designing and fabricating themed environments in-house (sculpting, murals, millwork, install) under one contract.
PlayCore
Part of the PlayCore family since 2020: boutique creative work with manufacturing scale, R&D and nationwide reach behind it.
ASTM
Built to the standards you specify, with fire ratings and full SDS documentation ready for your submittal and building files.
Start here
{{ t.num }}
{{ t.title }}
{{ t.body }}
Bring us into a live project, or into your office for an hour.
Case Studies
Three projects, told the way you'd review them.
Constraint first, then the decisions that actually shaped the build. Photography is the easy part.
{{ s.kicker }}
{{ s.name }}
{{ s.meta }}
The constraint
{{ s.constraint }}
What we built
{{ s.built }}
Worth knowing
{{ s.note }}
{{ sp.k }}
{{ sp.v }}
Read the full case study
Want a walk-through of a comparable project with your client in the room?
{{ one.kicker }}
{{ one.name }}
{{ one.meta }}
{{ sp.k }}
{{ sp.v }}
{{ sec.h }}
{{ sec.body }}
{{ b }}
Gallery
{{ one.credit }}
Something comparable on your board right now?
Working With Us
Not a vendor to manage. A partner inside your framework.
You already know how to design a great space. What you may not have in-house is a team that can take a themed concept (murals, 3D sculpting, custom fabrication) from sketch to installation without pulling your staff off other work. We work inside your budget, your timeline and your design intent from day one.
{{ st.num }}
{{ st.title }}
{{ st.body }}
Renderings that do more than show a floor plan
Our artists turn ideas into vivid concepts so you and your client can see the finished space long before it's built, in a form that drops straight into your deck or walk-through.
{{ r.k }}
{{ r.v }}
What we ask of your team
{{ a.k }}
{{ a.v }}
Capabilities
A fabricated solution for every gap in the plan.
A blank corridor, an underused lobby, a check-in bottleneck, a flat outdoor space. Everything below is designed, built and installed in-house.
Custom products
{{ p.name }}
{{ p.note }}
Themes
Our most-requested directions, but custom, modern, minimalist and deliberately un-themed work is equally at home here.
{{ t.name }}
Don't see what you're looking for?
If you can dream it, we can theme it.
Ask us
Inclusive Design
Inclusion isn't an add-on. It's a design discipline.
As part of the PlayCore family we have direct access to PlayCore's inclusive play research, product library and specialists, expert guidance on inclusive design without adding a separate consultant to the project.
We help you address the physical, social-emotional, sensory, cognitive and communicative needs of every visitor, grounded in evidence-based design from PlayCore's Center for Outreach, Research and Education.
Sensory rooms: custom-designed and fabricated calming environments for autism, sensory processing differences and other neurodivergent needs, in schools, airports and entertainment venues.
One brand, every touchpoint
From logo development to colour palette and cohesive artwork across signage, murals, cutouts and wayfinding, we help your client's brand feel built into the architecture, not added after the fact.
Budget & Schedule
Theming is a line item, not a wildcard.
The fear is that immersive scope balloons late and takes the contingency with it. It doesn't have to. Here's what drives cost, when to lock it, and where the money usually comes from.
What actually drives the number
{{ d.k }}
{{ d.v }}
Where we sit in your phases
{{ ph.phase }}
{{ ph.us }}
{{ ph.detail }}
Durations vary with scope, sculpting volume and lead times. We give you a schedule against your milestone dates during Discovery, before anything is priced.
Funding
Budgets grow more often than they shrink.
Exploration Station came to us with a fixed budget and a clear direction. After touring Tree Top Escape in person, the team found a grant opportunity and doubled it, which paid for additional sculpted elements and a far more immersive result. Grants, foundations and capital campaigns are ordinary here, and we'll help your client build the case.
{{ f.k }}
{{ f.v }}
Built to Code
Your stamp is on the drawings.
So compliance isn't optional. Every WWS installation is built to meet the standards you specify, and documented so your submittals move without delay.
{{ c.num }}
{{ c.k }}
{{ c.v }}
Built to be used, loved and last
Materials and finishes are selected for durability and ease of daily cleaning, the environment has to take constant play and still look fresh. At Special Care, a year after installation the wall coverings and features remained vibrant, clean and intact.
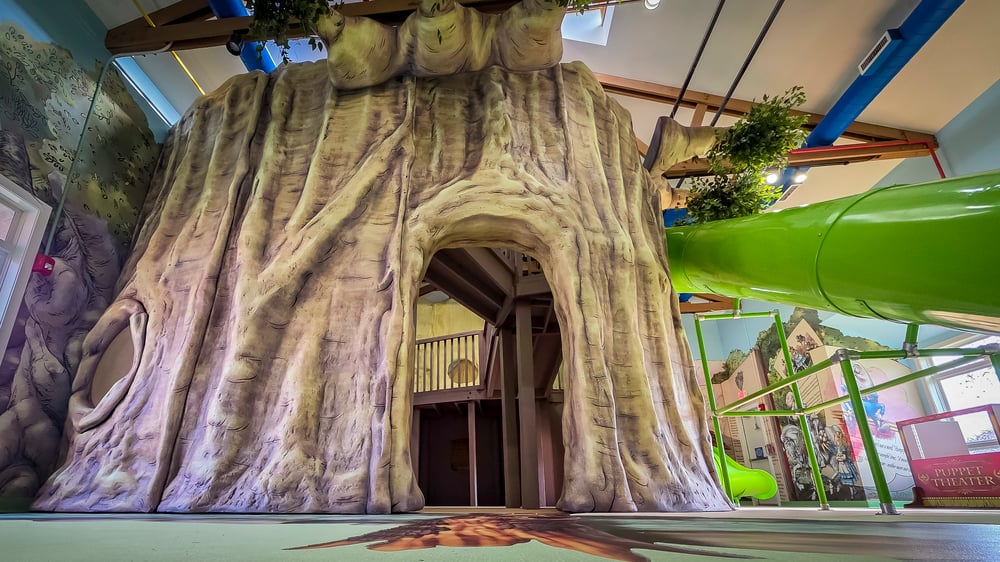
Sculpted structures are engineered, not improvised: steel infrastructure with a sculpted foam outer shell and polyurethane coating, meeting ASTM guidelines. Tree Top Escape uses exactly that assembly.
{{ d.k }}
{{ d.v }}
Need a specific test report or SDS before you can spec us?
Lunch & Learn
One hour on your calendar. Lunch is on us.
A working session on specifying immersive environments: materials and assemblies, code and documentation, how theming is priced, and what it does to your schedule. Run over video, so your remote people are in the room too. If your team is gathering in one office, we'll cover lunch for the group.
What we cover
{{ a.v }}
Sessions run over video by default, the whole team joins, wherever they're working. We can come to you in person for larger firms; just say so. AIA credit isn't offered yet; ask us if that matters to your firm and we'll tell you where that stands.
Request a session
We'll send a calendar invite, a video link, and a sample kit to whoever is hosting.
Received
Thanks, we'll come back to you within one business day.
A designer and an estimator will both read this before we reply, so the first conversation can be a real one.
Start a Project
Tell us enough to be useful.
Ten fields. The more of them you fill, the closer our first reply is to an actual answer instead of a discovery call.
{{ g.title }}
Or call (813) 818-8277 and ask for Specialty Solutions.
What happens next
{{ n.v }}
Not ready for a project? A lunch & learn is the lower-commitment version of this conversation.